
Cumbre del Sol
Benitachell
Description
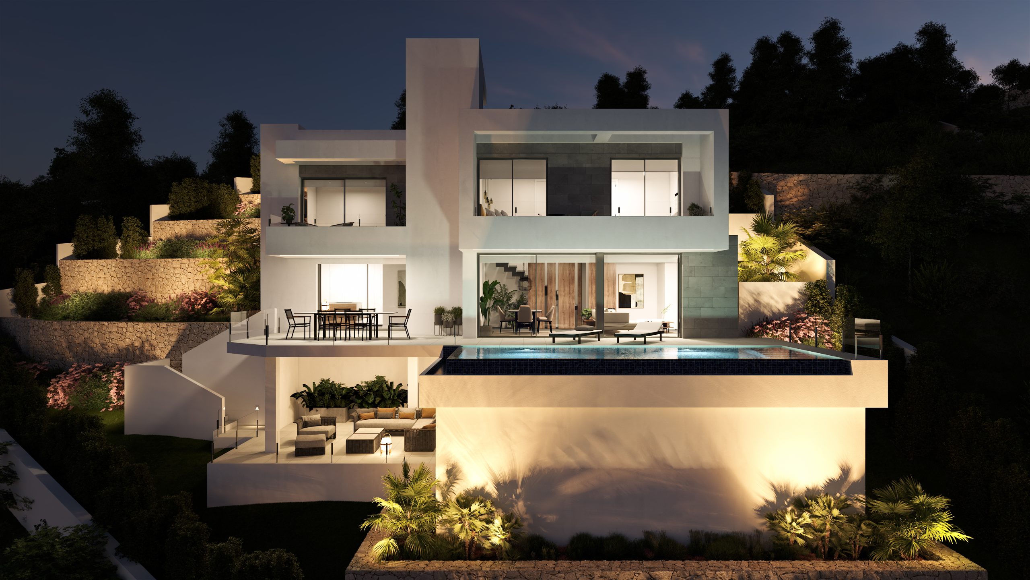
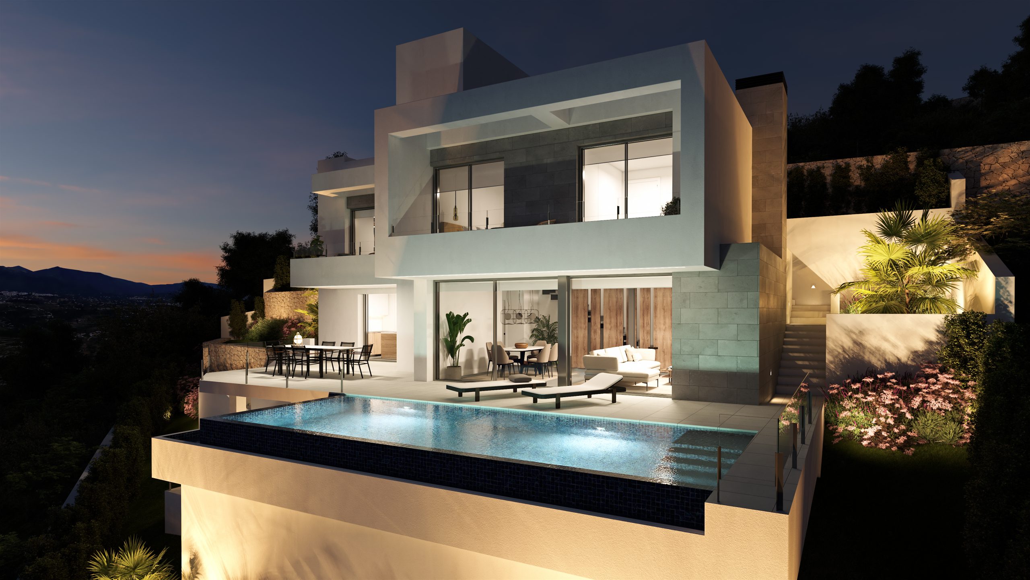
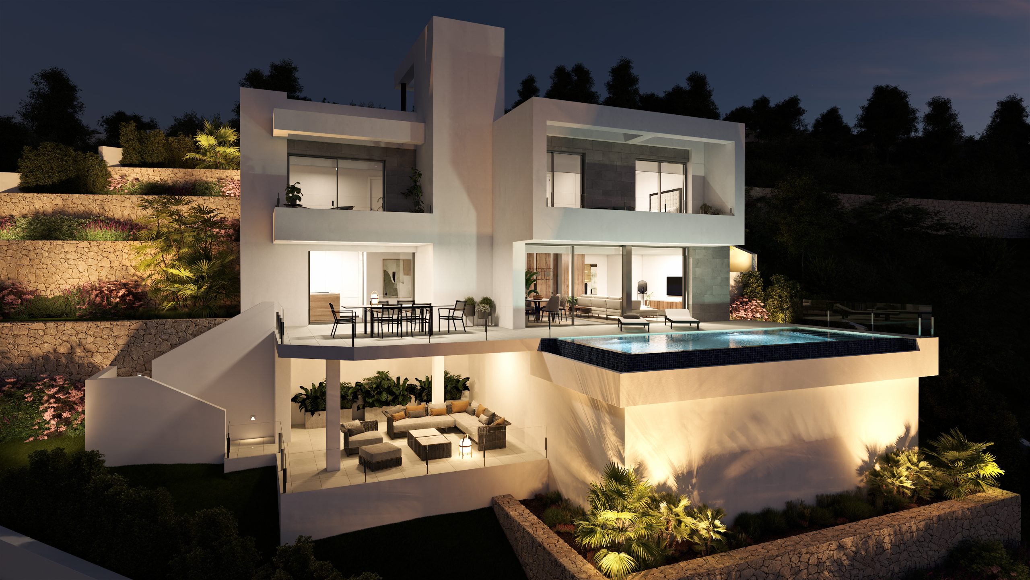
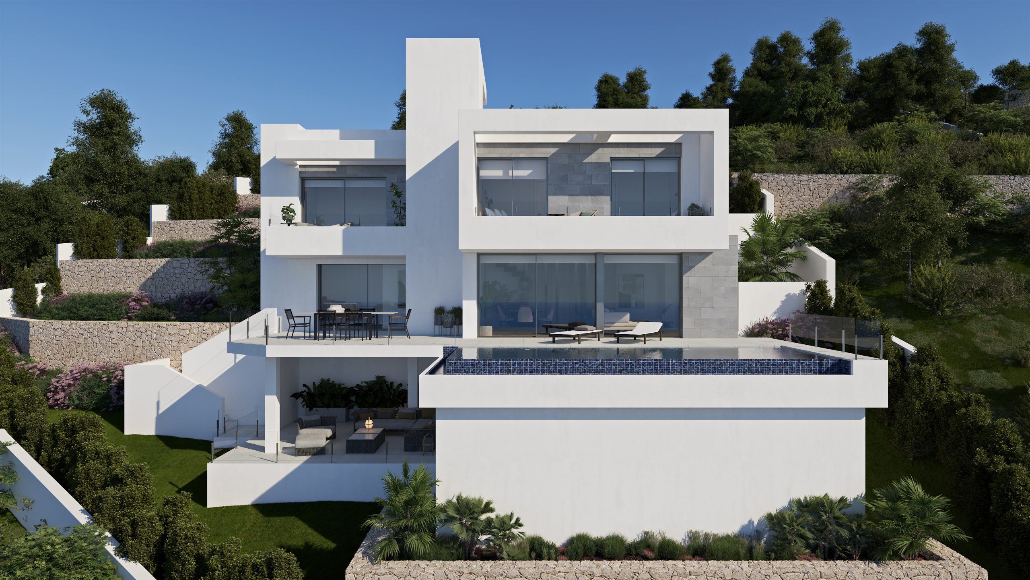
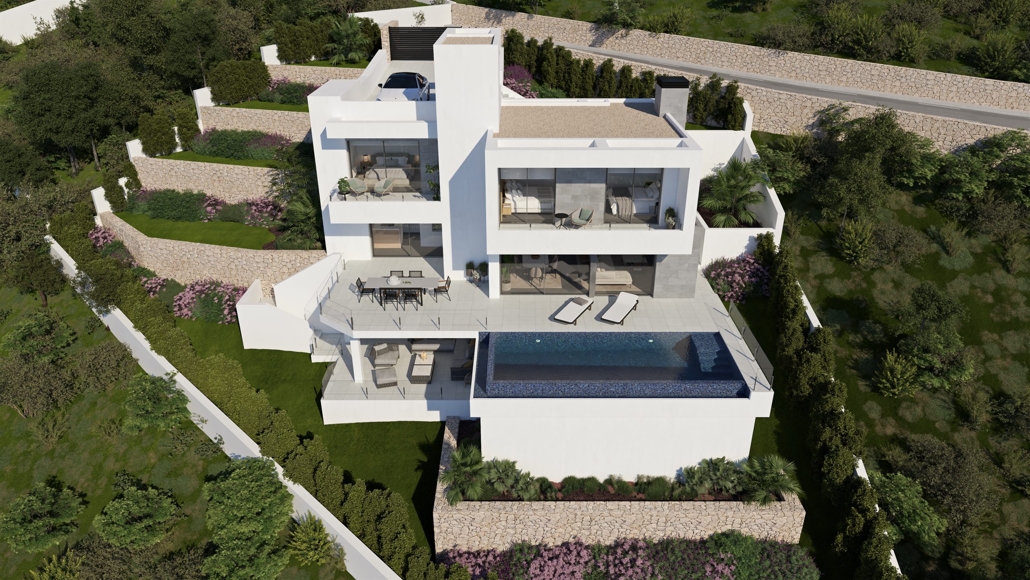
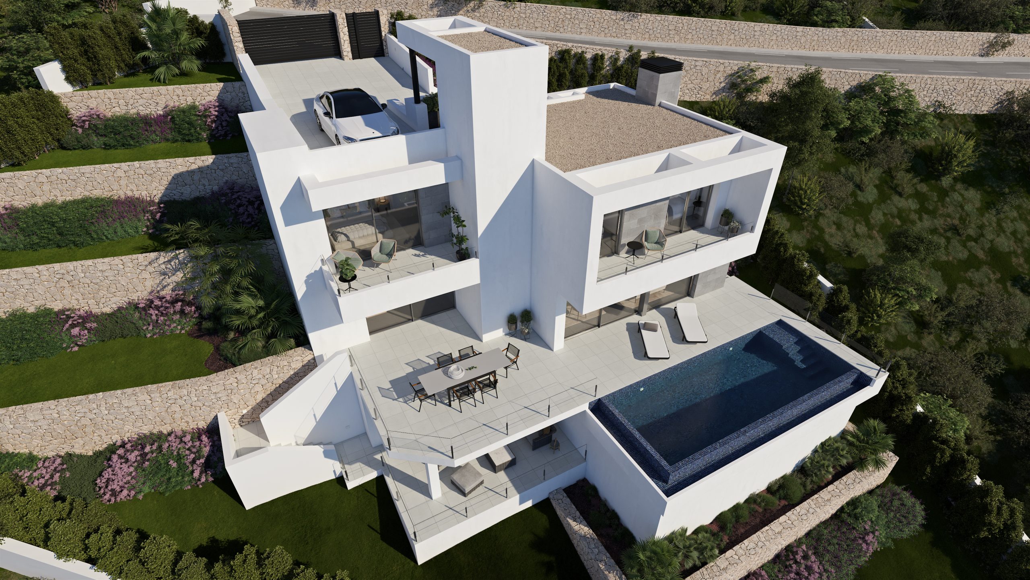
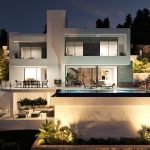
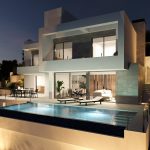
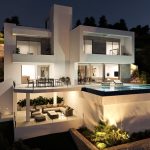
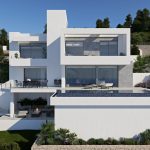
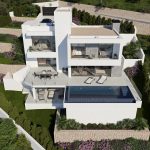
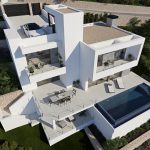
Villa Indigo is a villa of contemporary architecture in Residencial Lirios Design in Cumbre del Sol (Benitatxell), with views over the Mediterranean. The house is arranged over three floors plus an additional level with a roof-terrace solarium, and is designed as a stepped volume with white façades, grey aluminium frames and large glazed surfaces that connect the indoor and outdoor spaces.
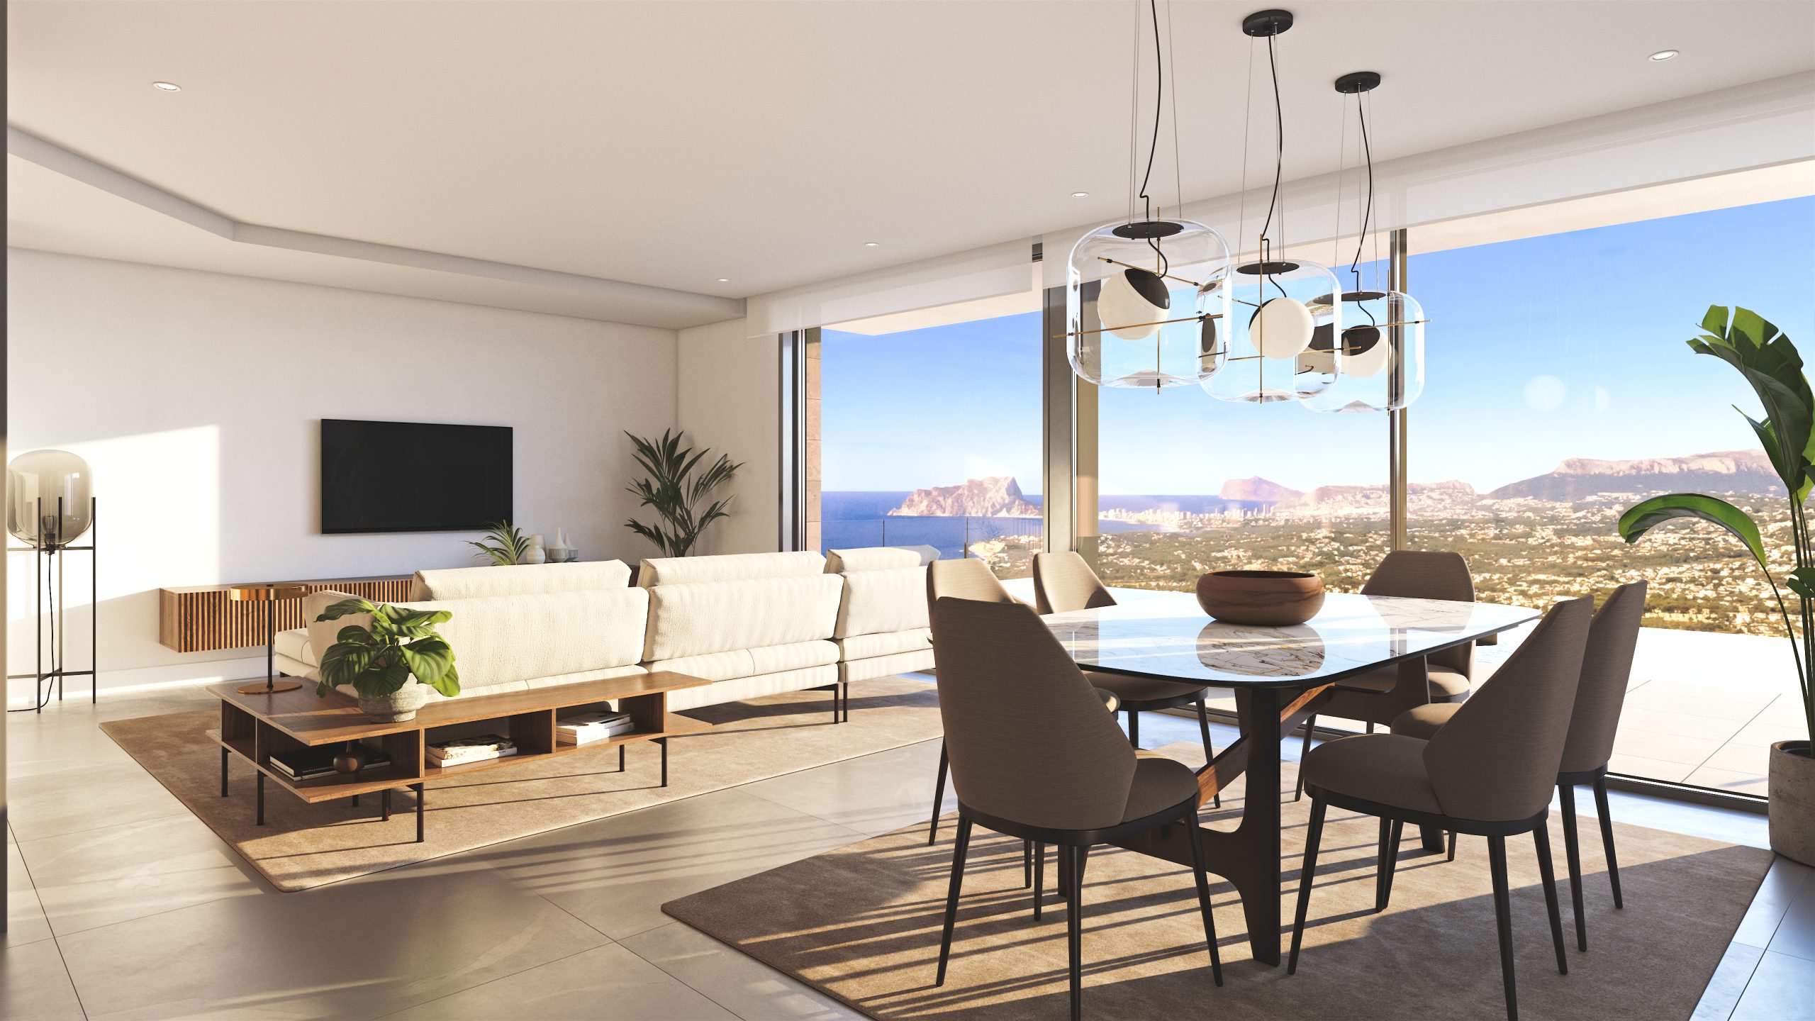
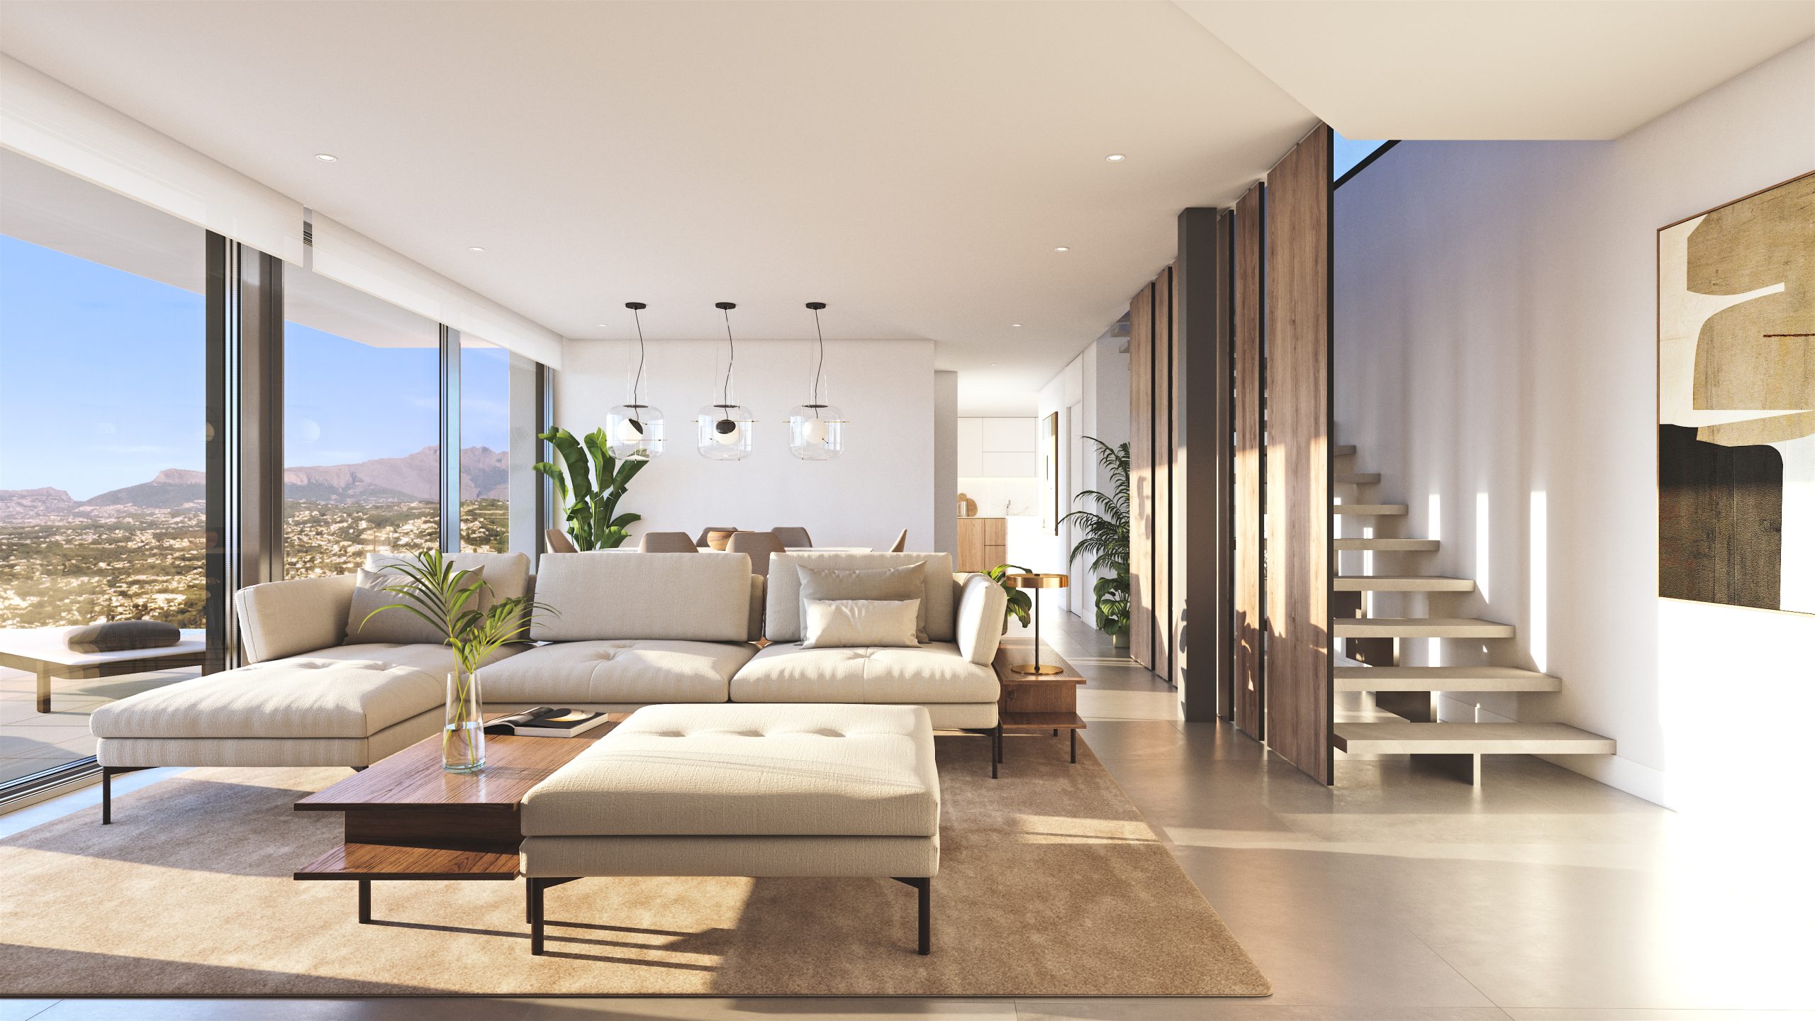
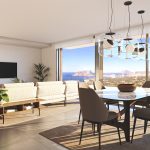
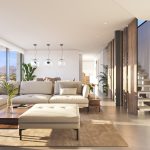
The main floor holds the living area, with sitting room, kitchen and dining room in a single open space. A floor-to-ceiling glass wall gives direct access to the terrace and the infinity pool. The open kitchen combines matt white lacquered units with details in natural wood, a high-quality engineered stone worktop and Siemens appliances.
The sleeping area comprises three bedrooms, each with direct access to a terrace, and two fully fitted bathrooms, one of them an en-suite bathroom to the master bedroom. The bathrooms have wall-hung sanitaryware, single-lever taps in a steel finish, tempered glass shower screens and bespoke vanity units. High-quality ceramic finishes create subtle variations in colour and design between the different rooms.
The roof level holds the solarium and an uncovered parking space. At the other end, the basement level is designed as a covered open space, prepared for future personalisation to the owner's wishes.
As regards the general finishes, the house has large-format porcelain stoneware floors inside and a staircase with a black lacquered metal structure and wood-effect treads. Outside, the pool terrace and the access areas are finished in anti-slip porcelain stoneware tiles, while the pool has a specific technical lining.
For climate control and hot water production, the house has a Mitsubishi Electric aerothermal system with a storage tank, underfloor heating throughout the house with a thermostat that can be controlled via a mobile app, ducted air conditioning in the living and dining room and in the bedrooms, and a mechanical ventilation system with heat recovery. The electrical installation includes Niessen switches and sockets, a video entry system with call forwarding to a mobile phone, and a wireless alarm system with video verification. The house also has a photovoltaic installation for its own energy consumption (without batteries, extendable on request) and pre-installation for an electric vehicle charging point in the parking area.
As for the exterior joinery and metalwork, the general finish is in grey aluminium. The house has a panelled entrance gate, safety balustrades in iron and glass, and pedestrian and vehicle gates in white lacquered aluminium, with the vehicle entrance fitted with a motorised opening system.
Your financing
Calculated instantlyPurchase costs
The tax follows from the type of purchase and the region. The other items are adjustable example amounts, because they differ per notary, bank and lawyer.
Indicative calculator. Taxes, financing conditions and additional costs may differ per buyer, property, bank and region. Shown are the general rates of September 2026; lower rates exist for special situations. Ask us for a tailored calculation.
Features
- ✓ Outdoor shower
- ✓ Garden
- ✓ Outdoor access to pool
- ✓ Alarm
- ✓ Lift
- ✓ Underfloor heating
- ✓ Aerothermal heating
- ✓ Sea view
- ✓ Solar panels
- ✓ Charging point pre-installation
- ✓ South-east facing
- ✓ Pool
Property highlights
 3
3 3
3 189 m²
 805 m²